See your shed
before it's built.
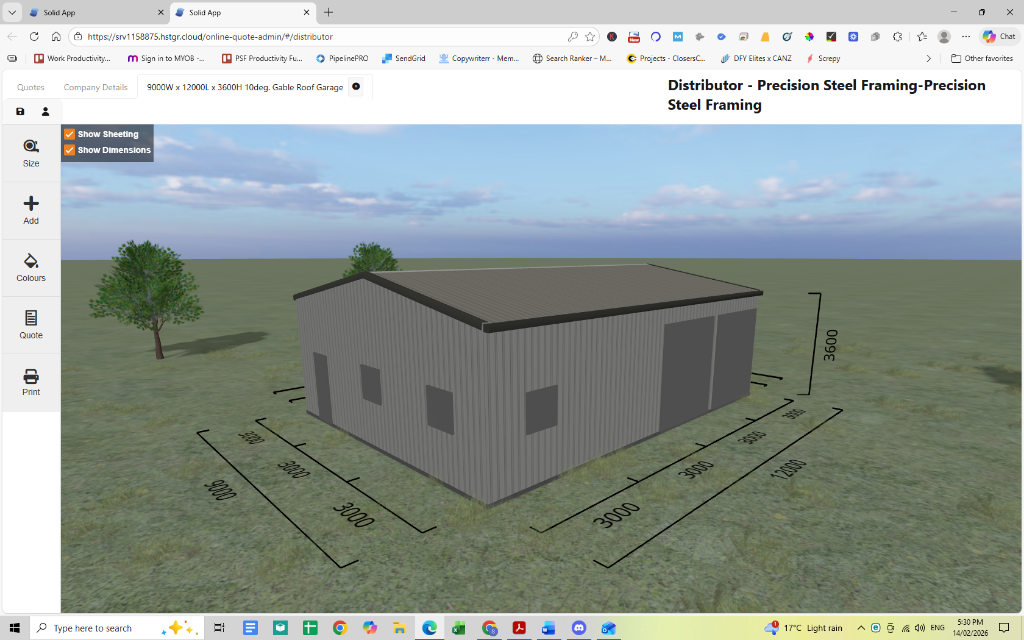
Our 3D configurator lets you explore structure and layout options. Get a feel for what works before talking to a partner.
Understand the difference
Visualize options
See different shed types and sizes. Get a feel for scale and layout.
Explore features
Different door placements, bay sizes, and configurations.
See the difference
Understand what better connections and finish quality actually mean.
What the tool is NOT for
Important to set expectations
Not a quoting tool
Your certified partner handles pricing for your specific requirements
Not final engineering
Final designs are site-specific and partner-delivered
Not a commitment
Explore freely. No obligation.
Not every option
Partners can deliver configurations beyond what's shown here
Make the most of it
Select your shed type — garage, workshop, farm, or industrial
Explore different sizes and configurations
See what better connections and finish look like
Note what works for your needs
Connect with a local partner for pricing and installation
See what better looks like.
Explore in 3D or connect with a local certified partner.